Separate office
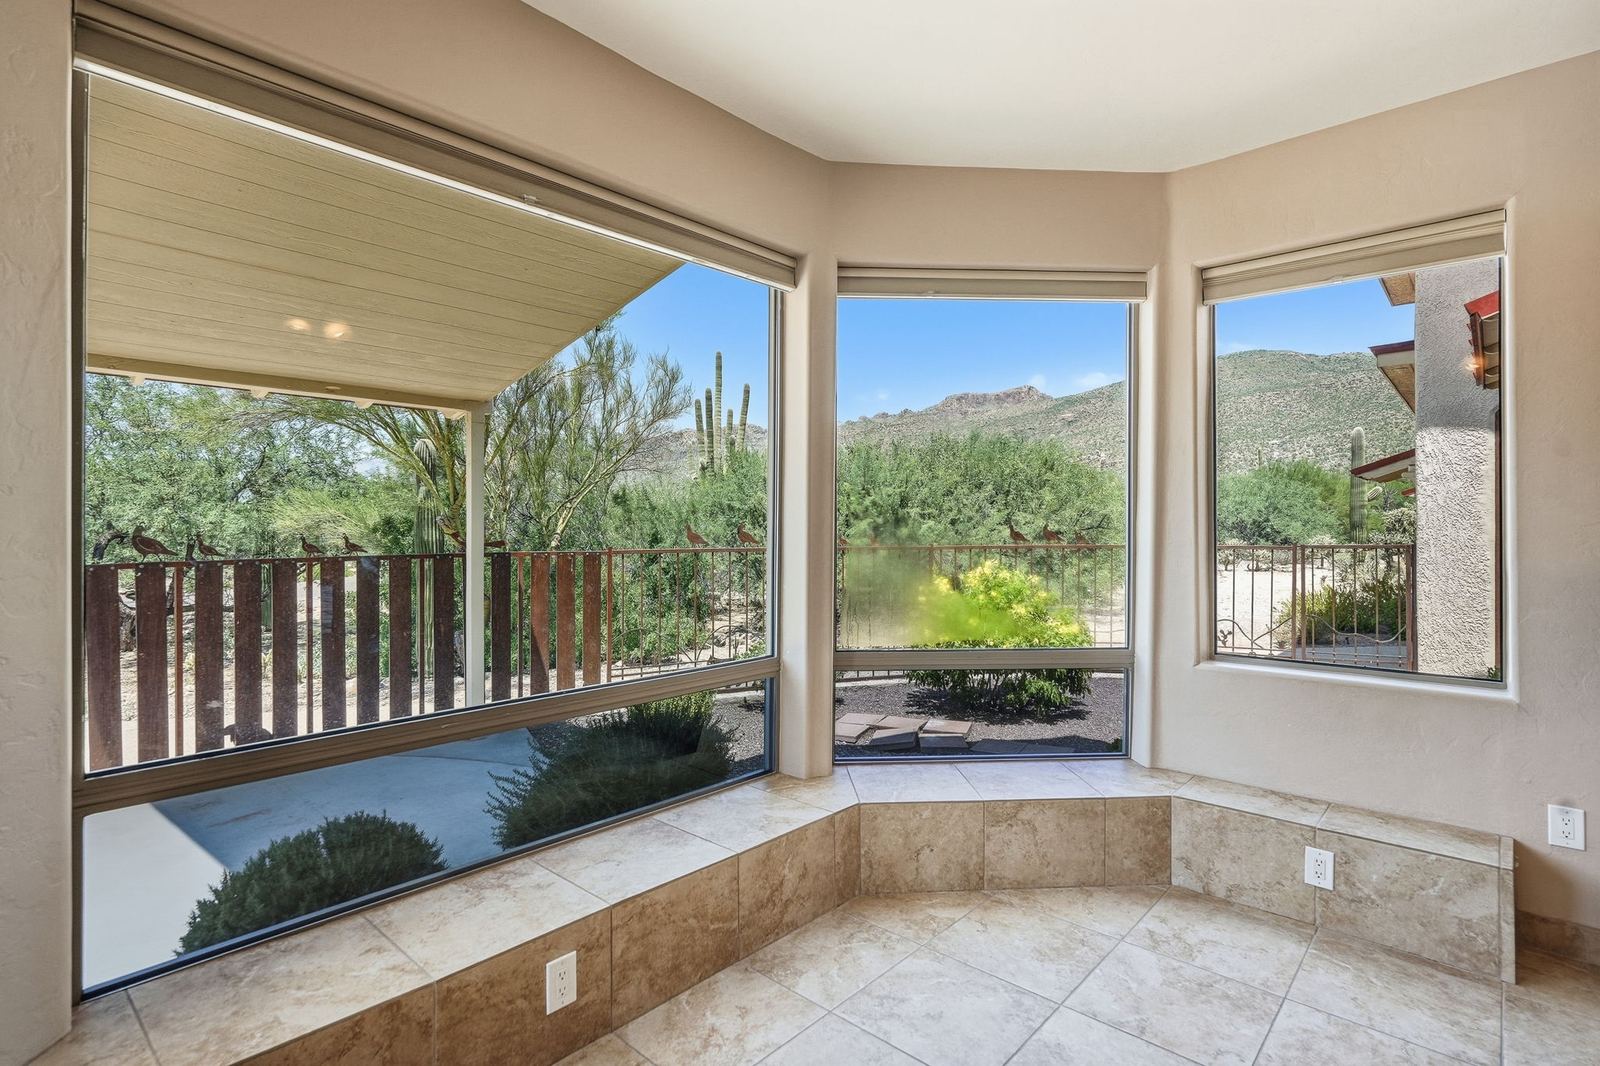
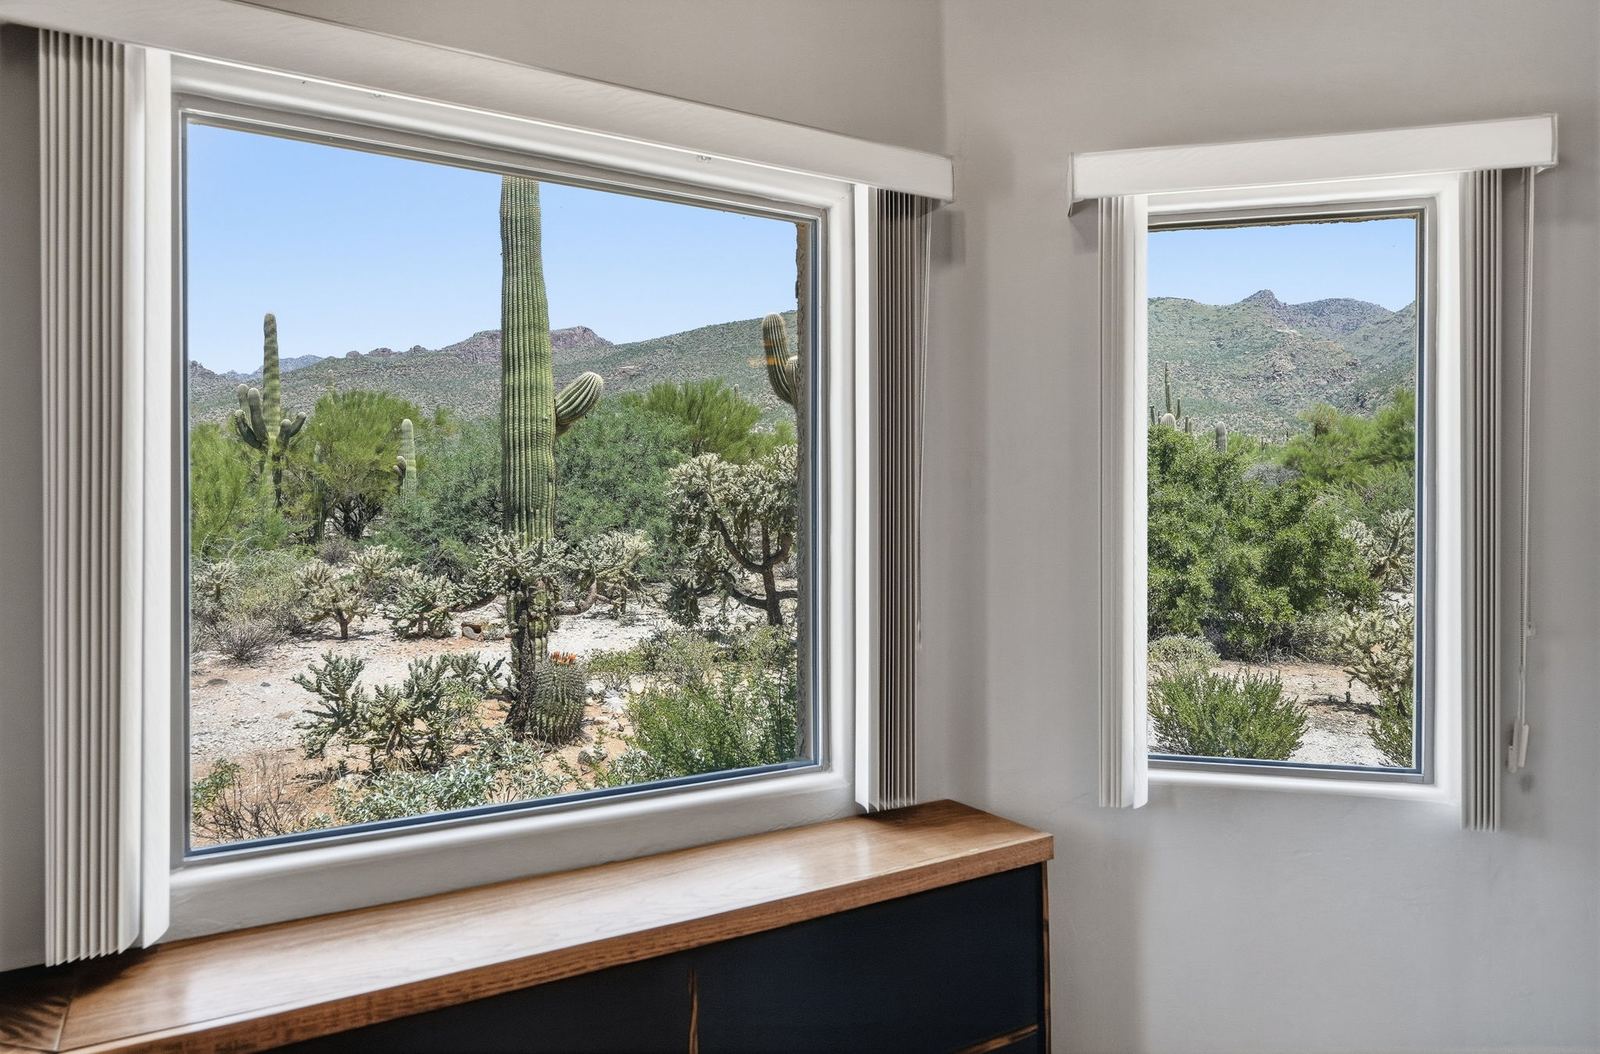
A dedicated office with mountain-view context offers another place to work or focus.

Explore the interior of 10401 E Plumeria Road through actual listing photographs and a room-by-room guide.
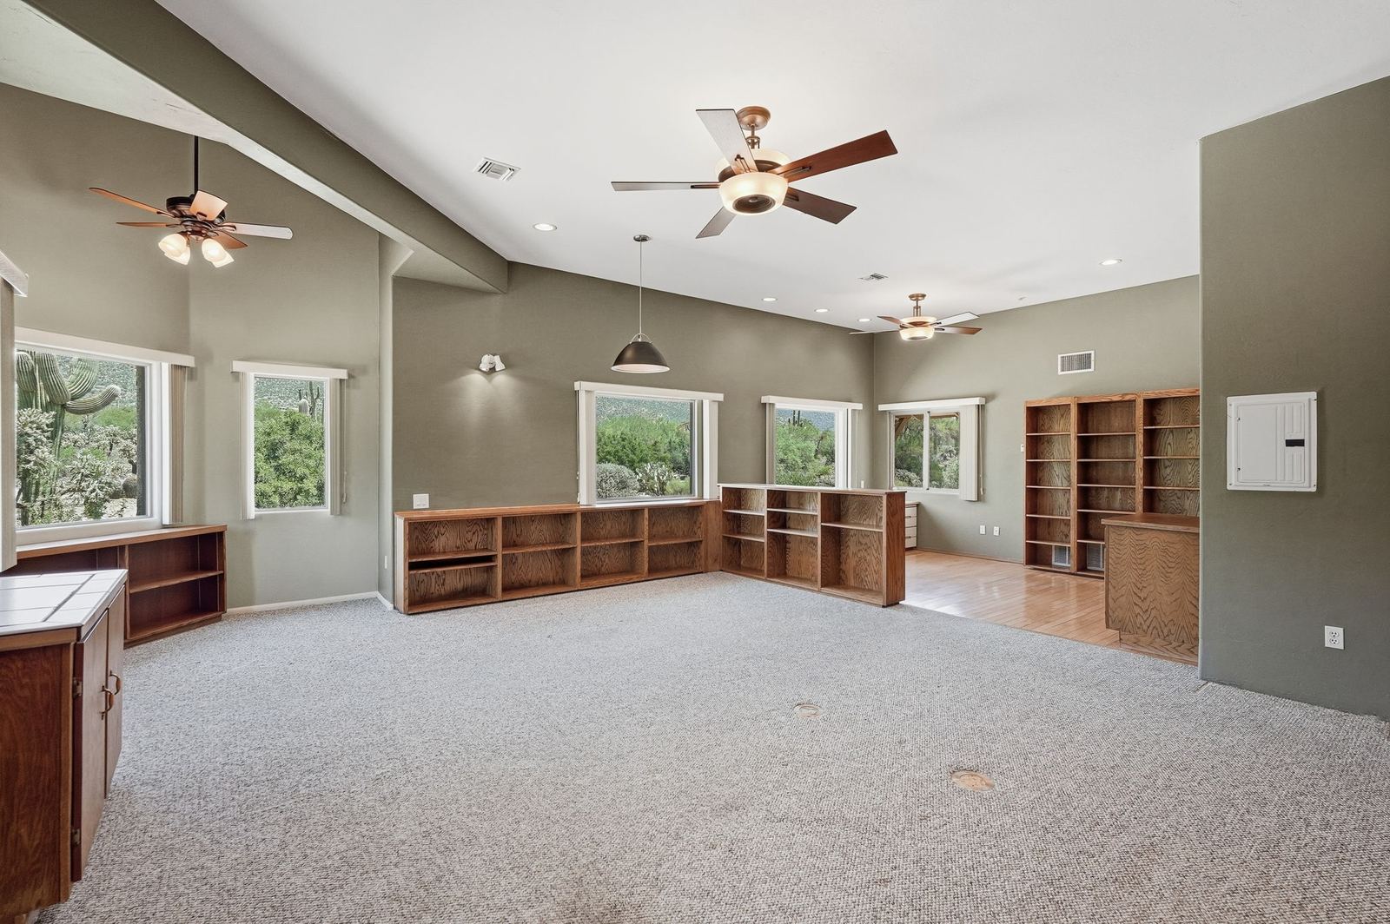
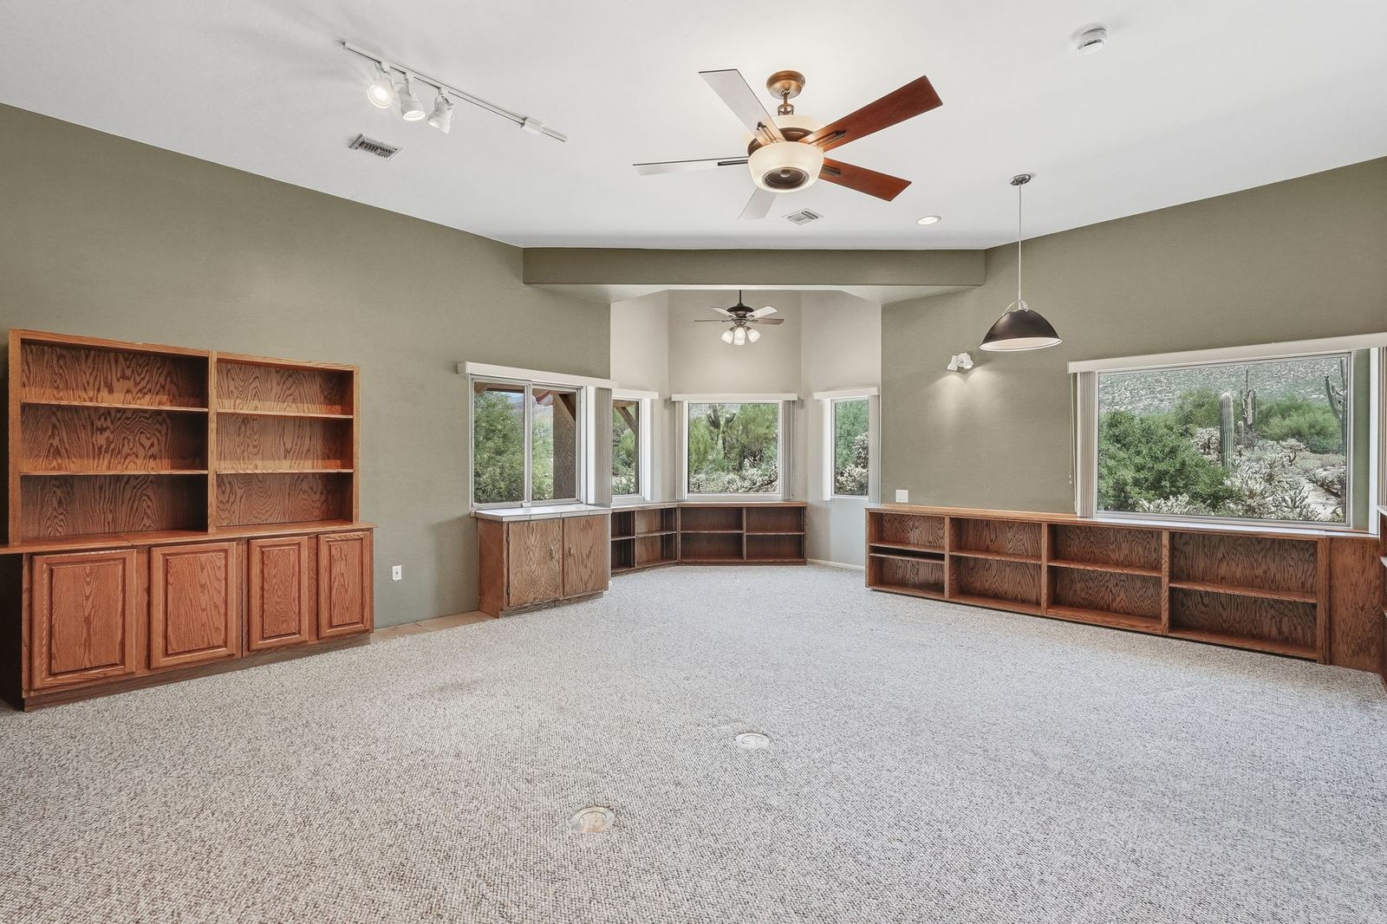
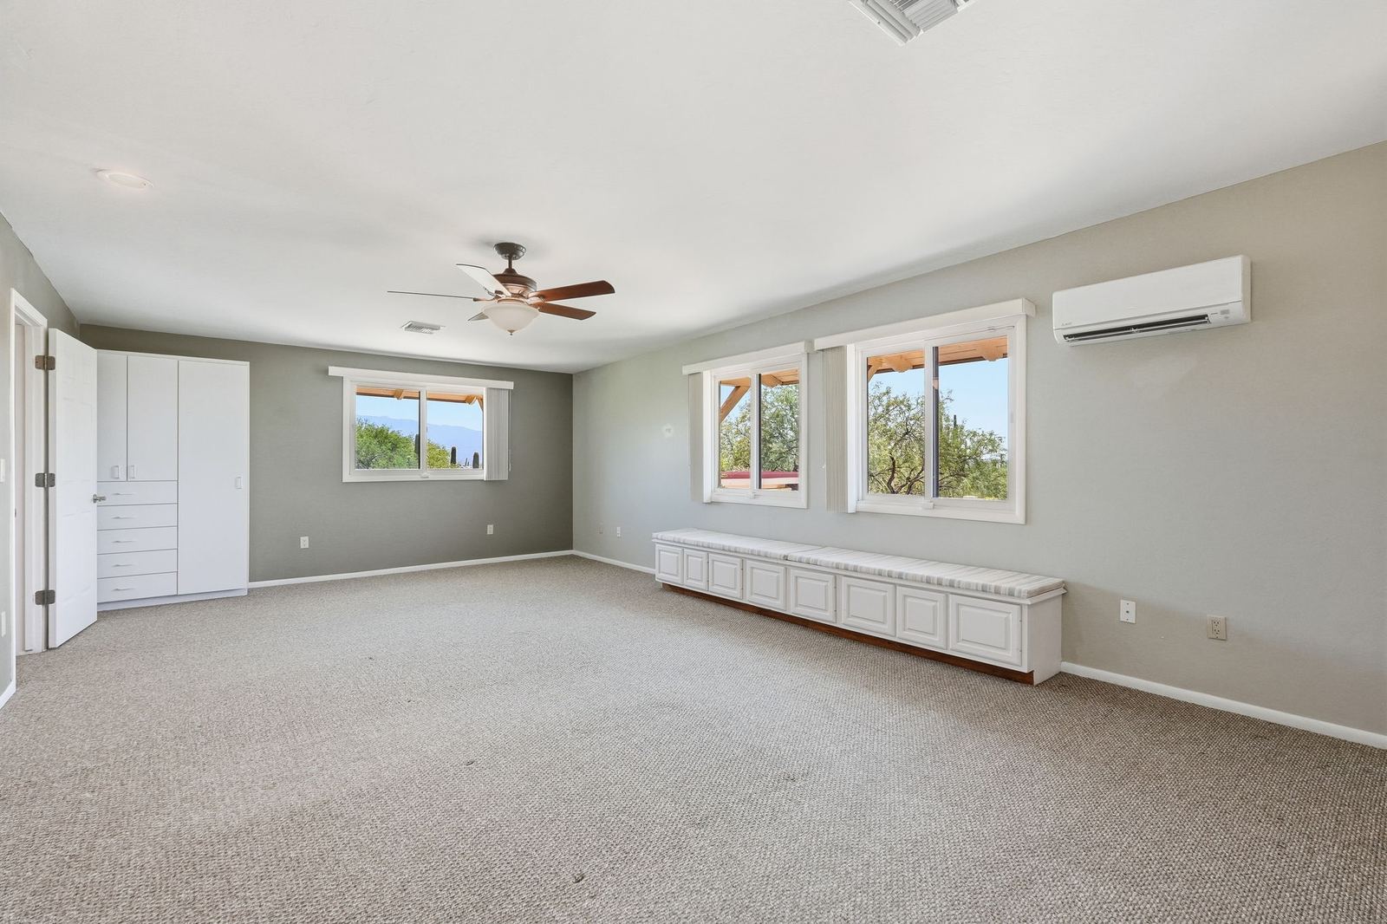
A destination room, approximately 23′ × 31′.
Built-in shelving wraps the room, and multiple windows bring the desert into view. Its scale allows room to read, work or gather, depending on how you choose to use the space.
Locate it on the floor plan →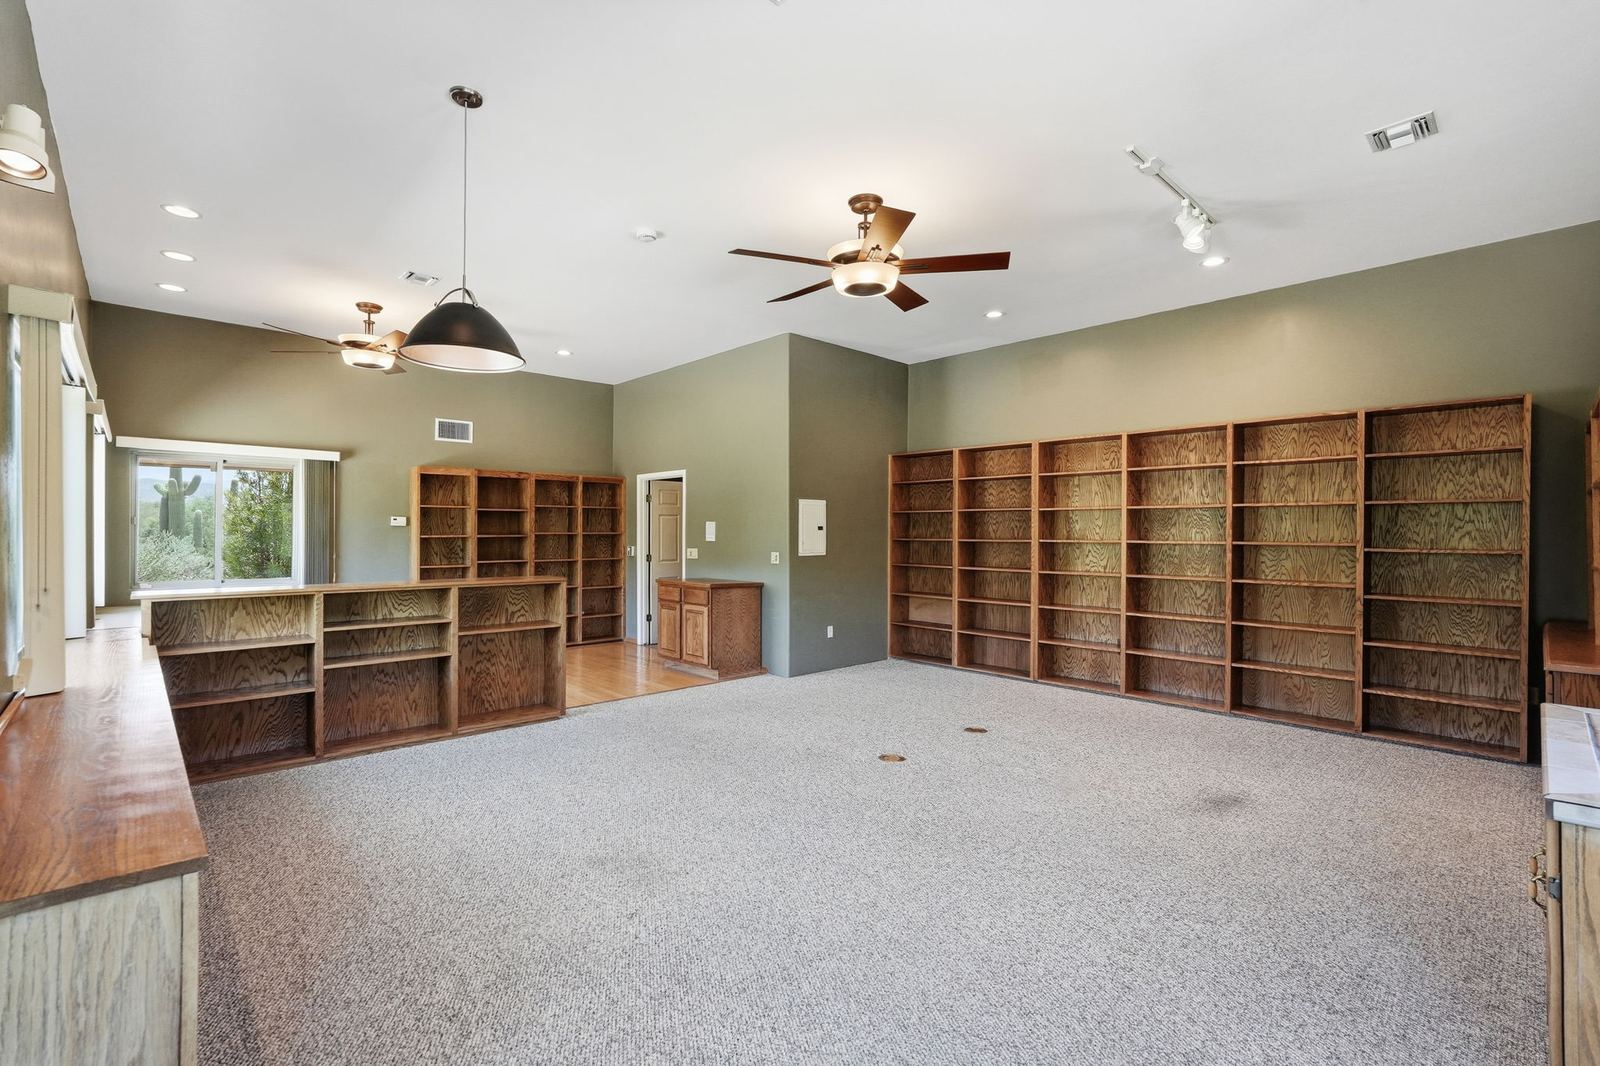
The heart of the split-bedroom plan.
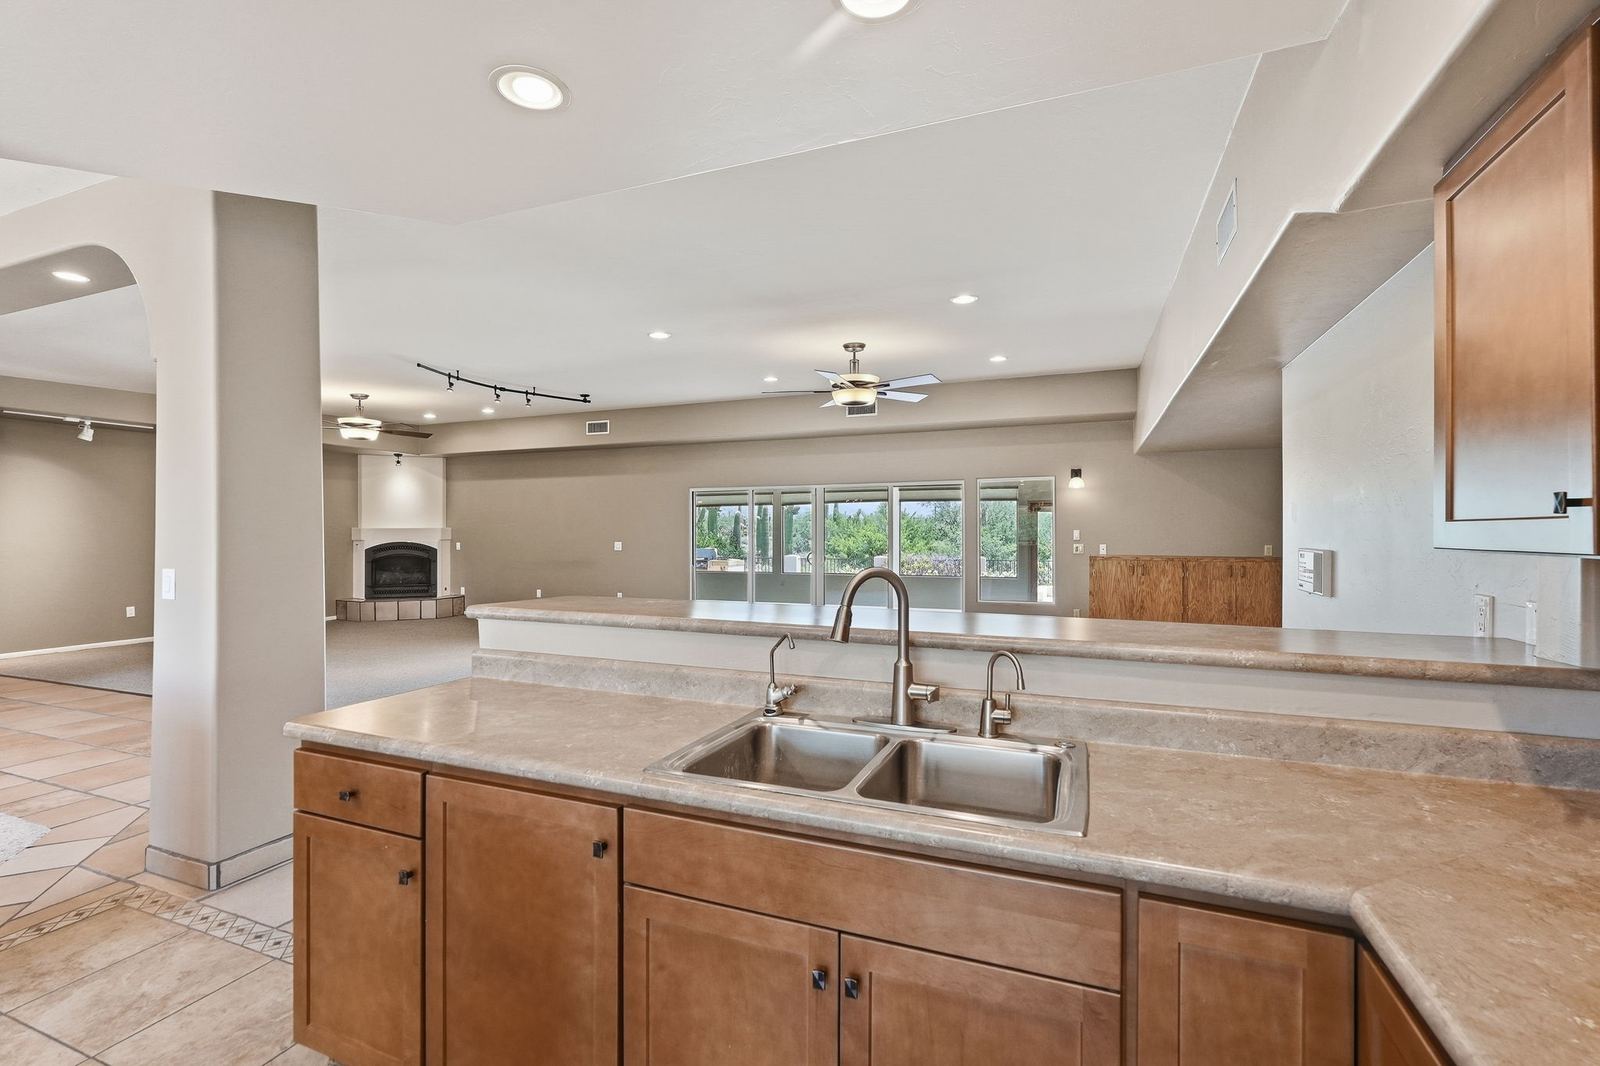
An island with gas cooktop, generous cabinetry, stainless appliances and a walk-in pantry anchor the central kitchen. Open sightlines connect cooking with the great room and Arizona Room.
Locate it on the floor plan →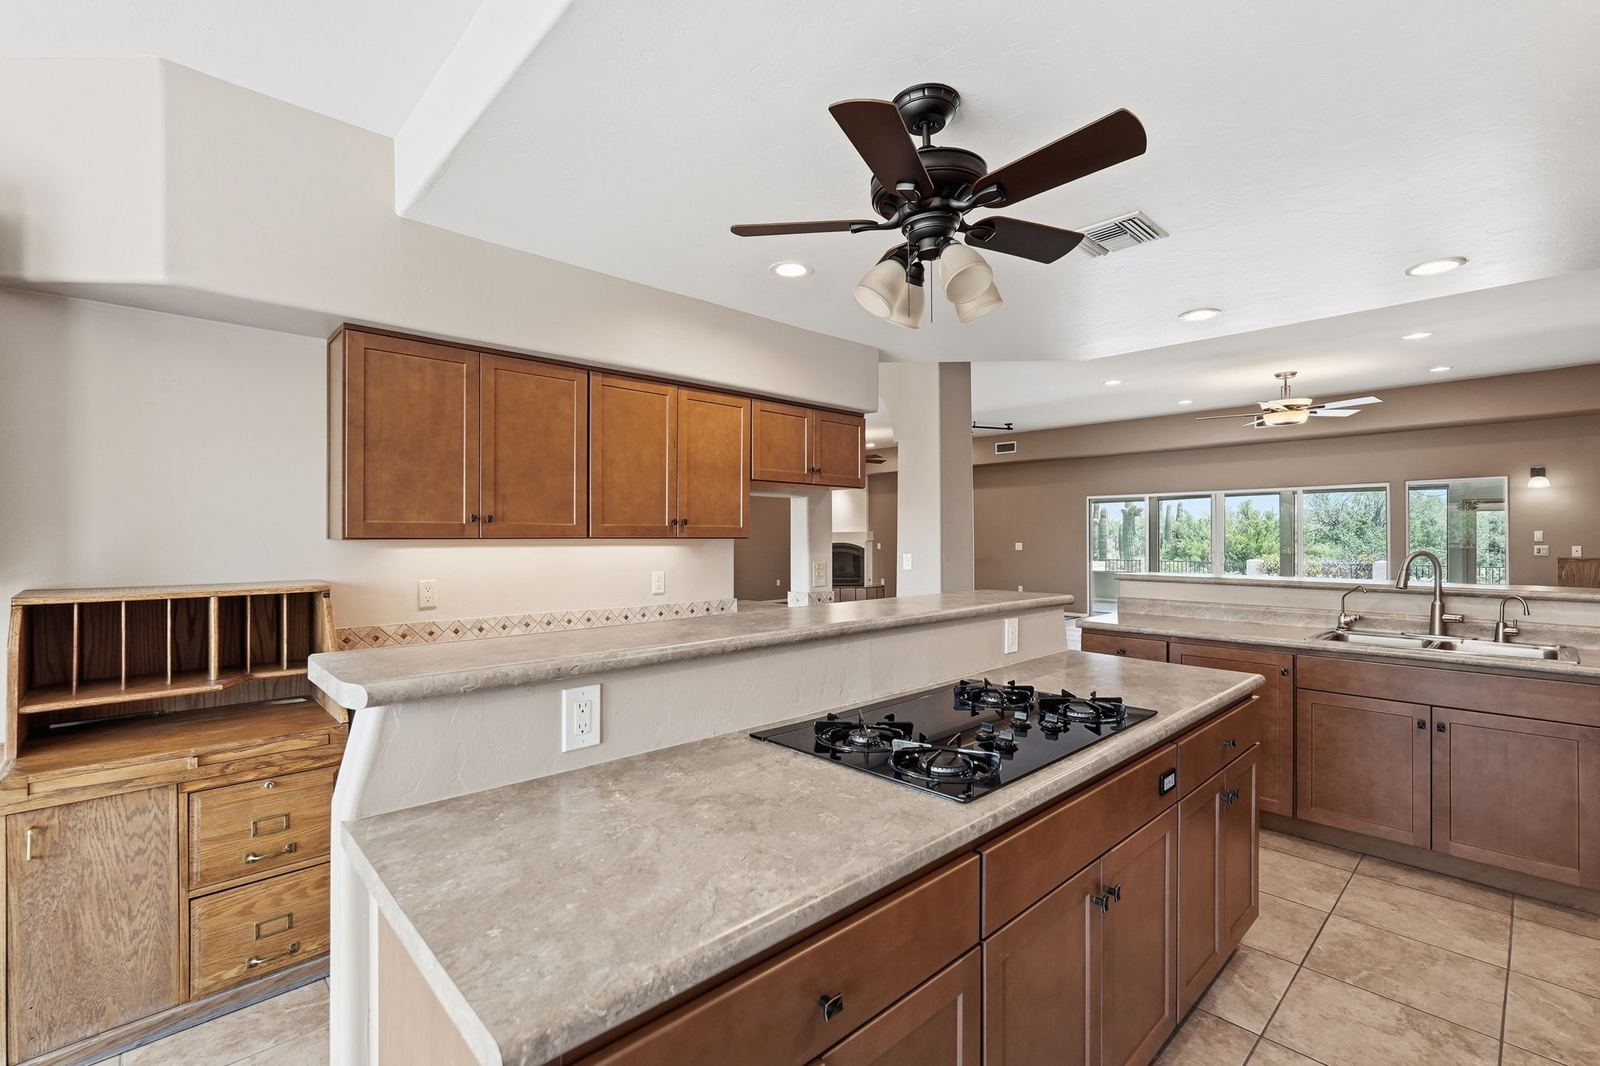
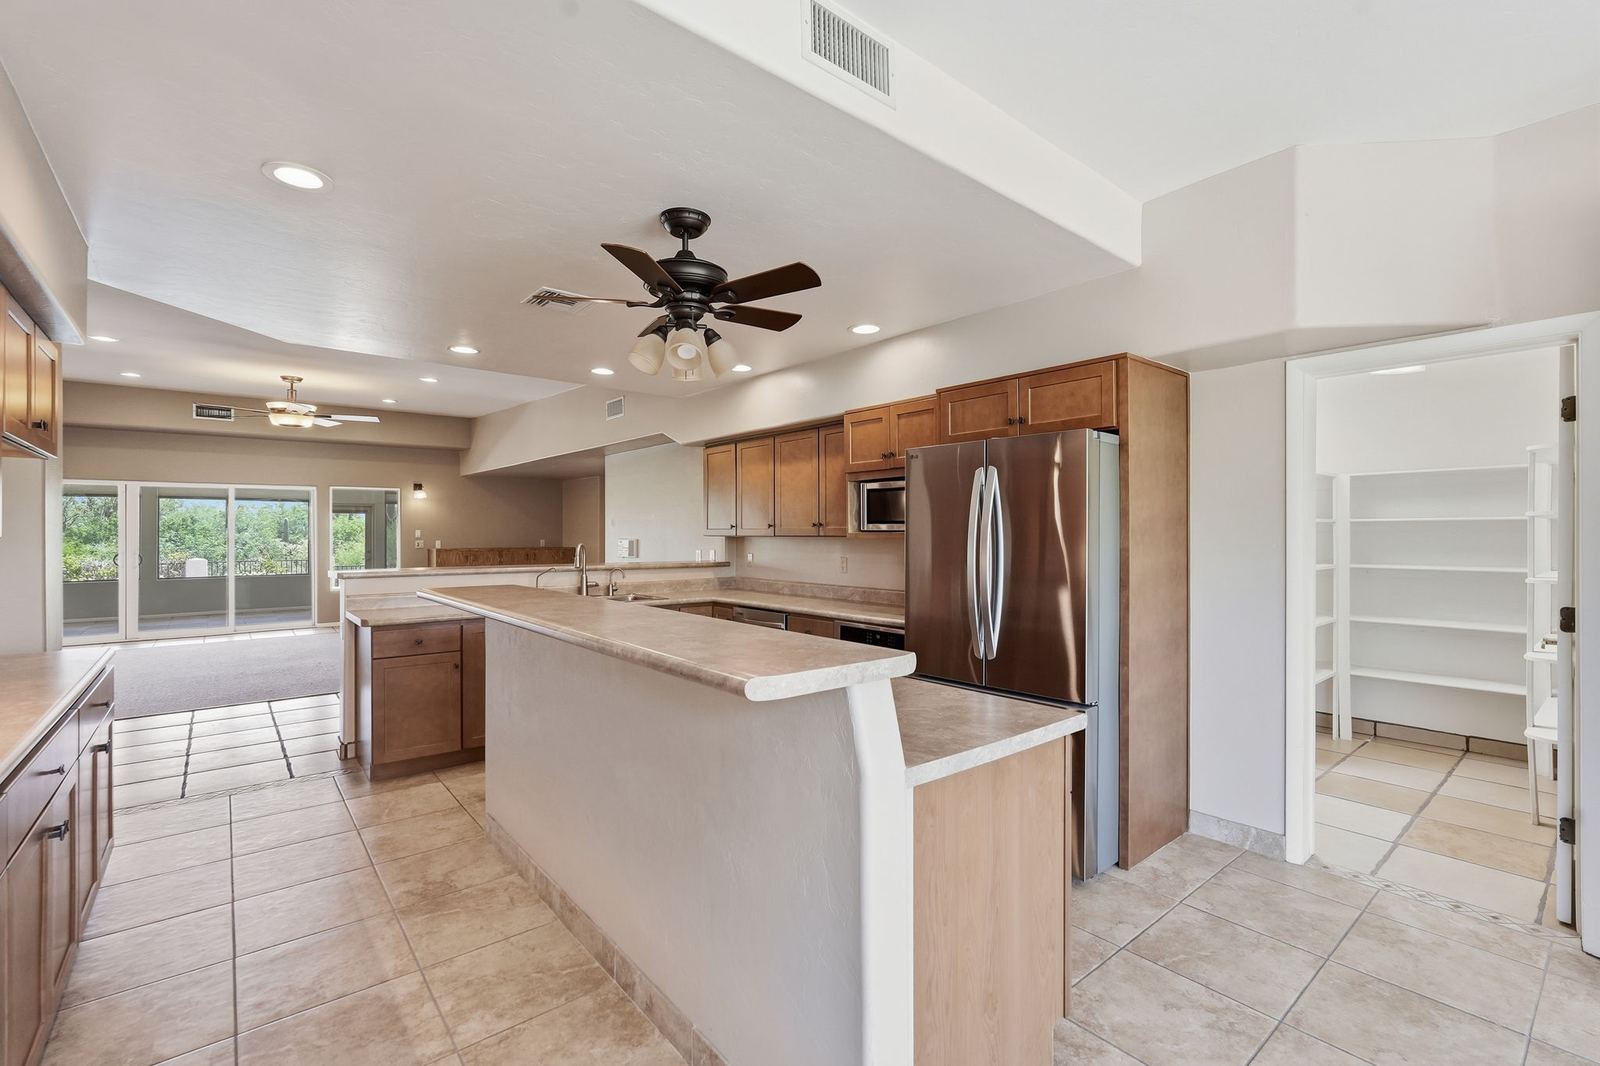
33 feet of indoor-outdoor possibility.
A long, enclosed room with broad glass openings creates a transition between the main living spaces and patios. The existing page identifies ductless mini-split cooling alongside zoned HVAC.
Locate it on the floor plan →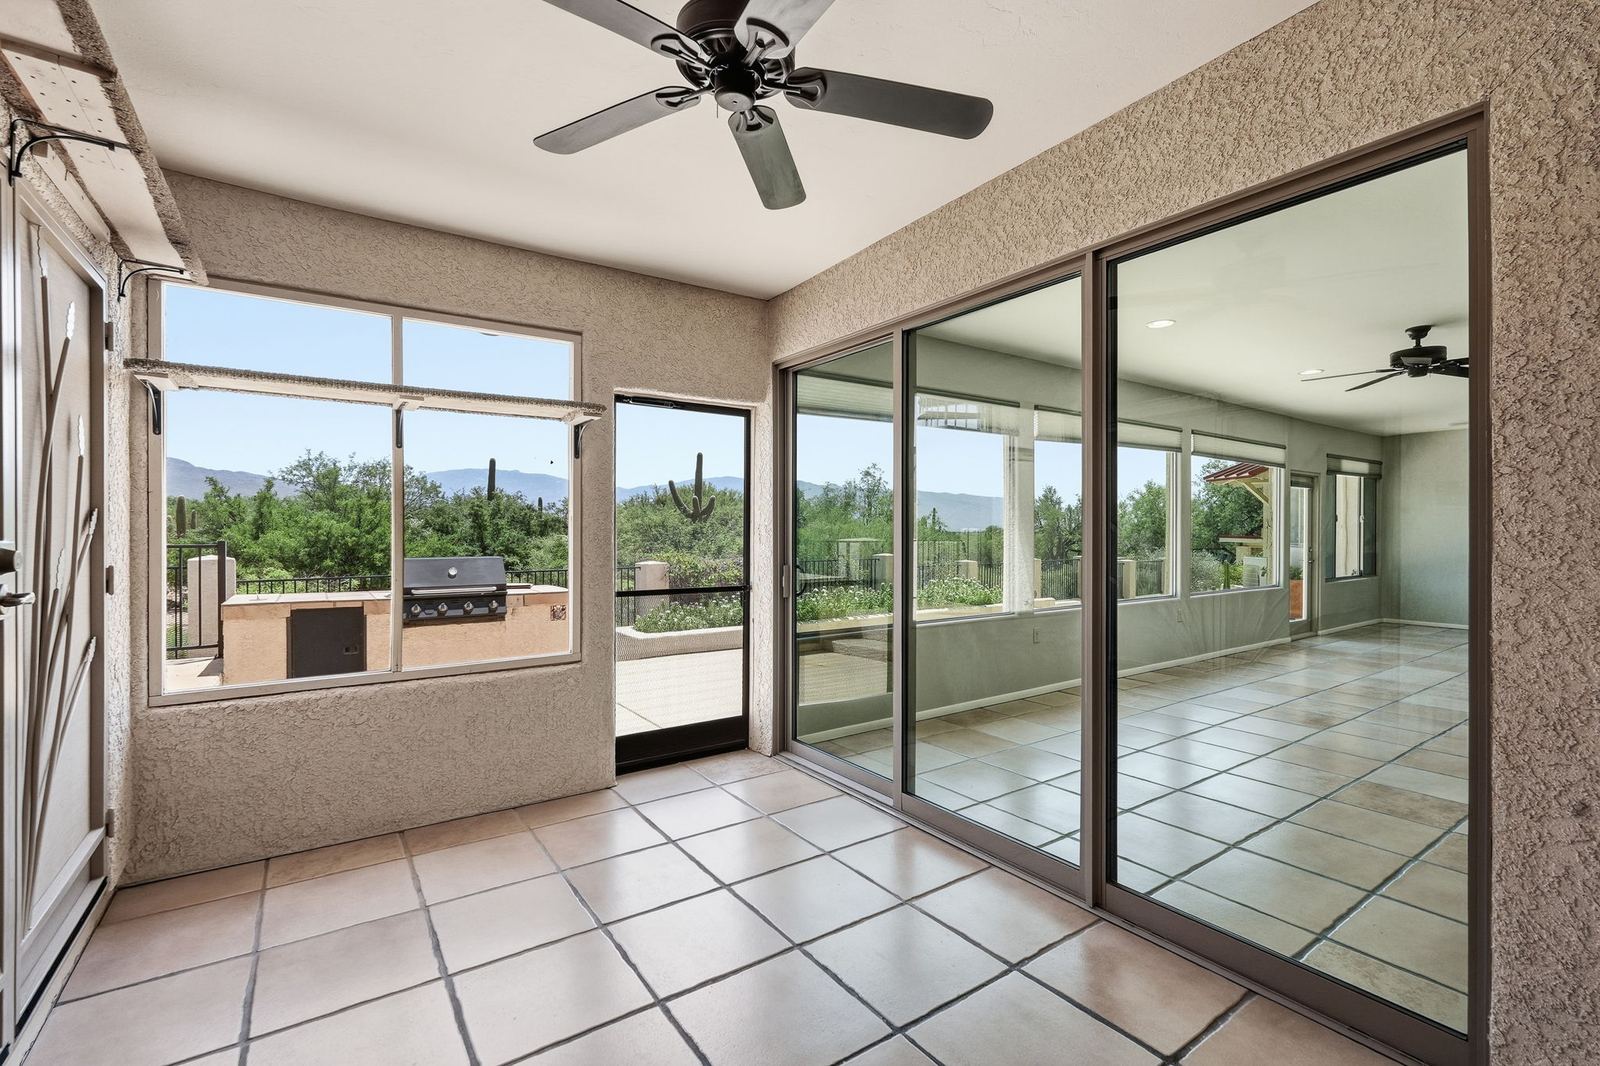
Four bedrooms. Four full baths.
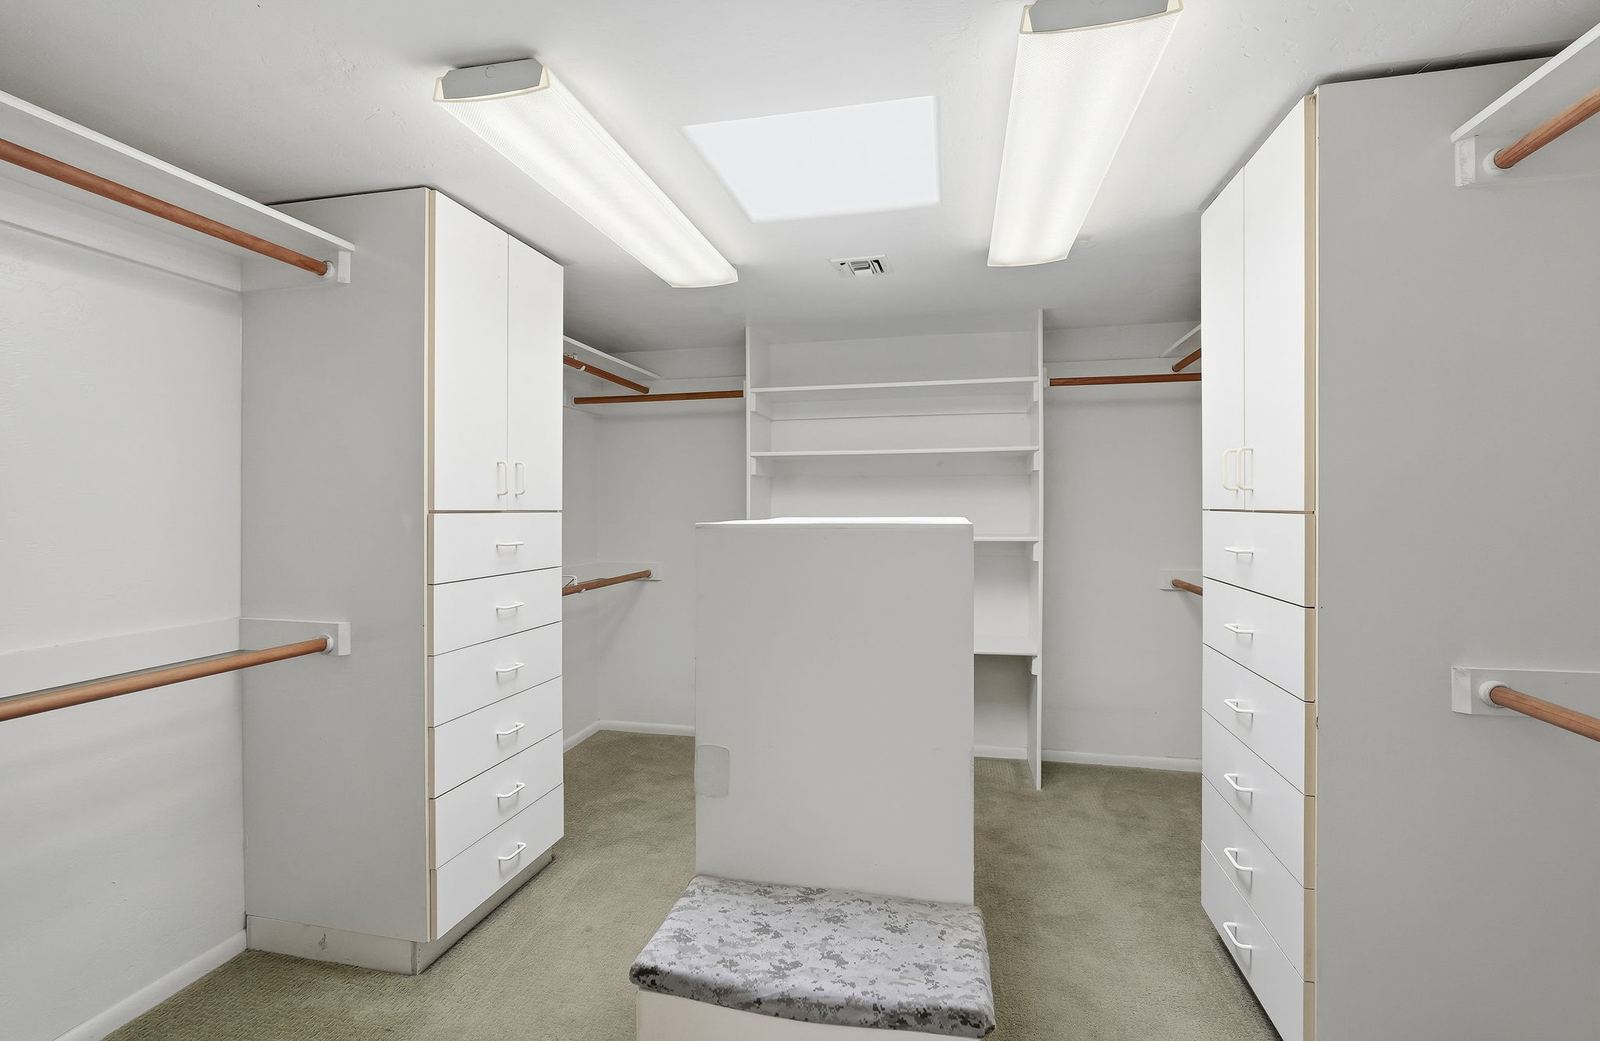
The listing describes oversized en-suite bedrooms separated by the split plan. Private baths and walk-in closets offer flexibility for guests, shared households or a quiet retreat.
Locate it on the floor plan →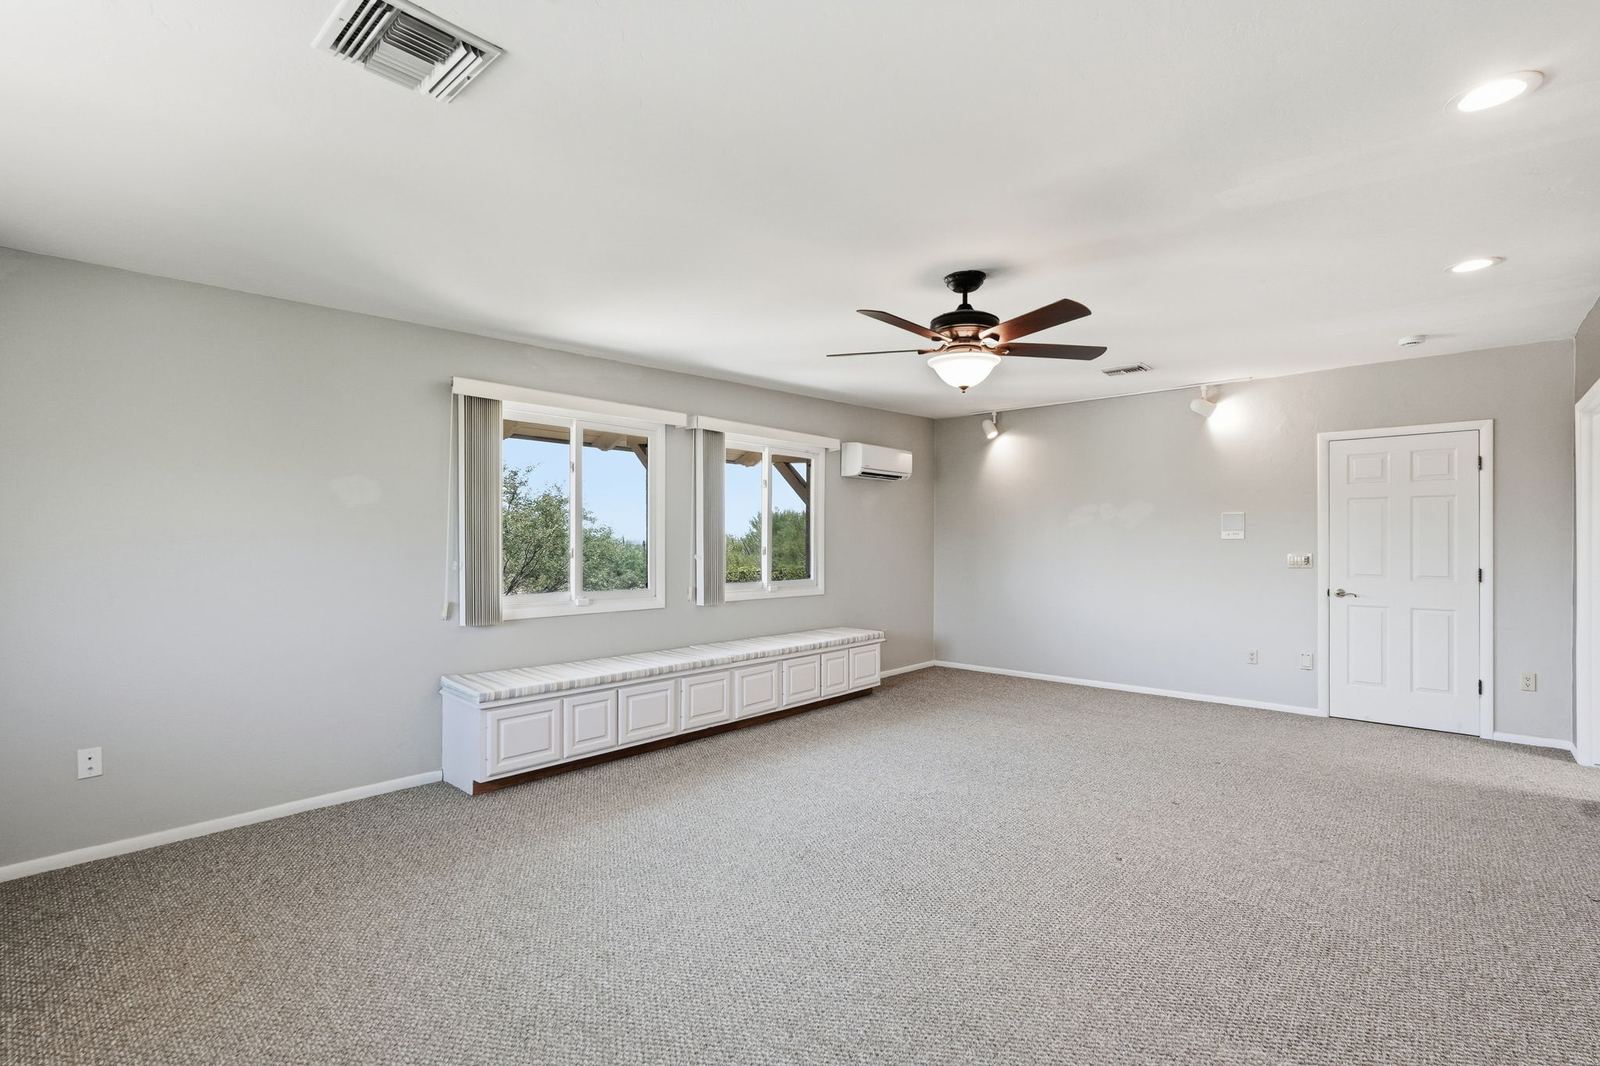
A generous space to come together.
The open living area brings the kitchen, fireplace and broad windows into one shared setting. Explore its relationships to the private wings in the floor plan.
Locate it on the floor plan →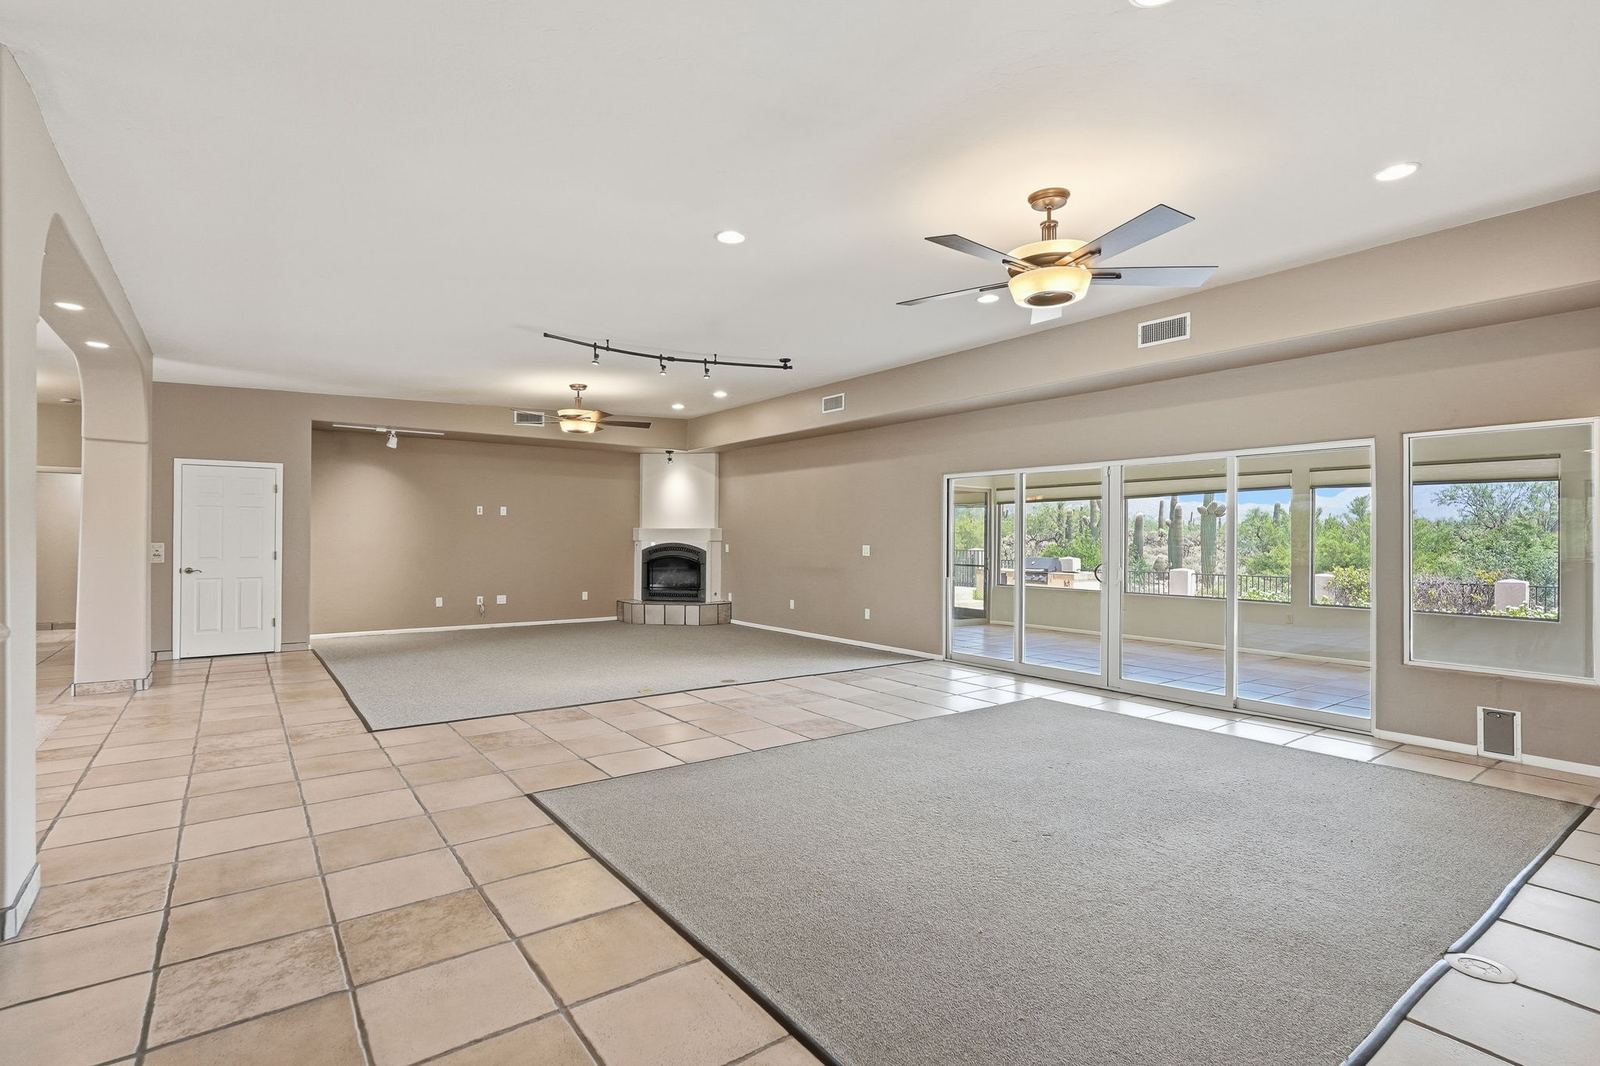
A dedicated office with mountain-view context offers another place to work or focus.
The listing describes a single-story plan with no interior steps. Confirm accessibility needs in person.
Owned solar, two Powerwalls and a backup generator complement the home’s central, zoned and ductless cooling.
Room dimensions and features are based on the listing and existing property materials. Photos show the property; buyer measurements and inspections should confirm suitability.
Request a private showing of 10401 E Plumeria Road. Steven Rice will help you explore the rooms, grounds and details that matter to you.