01
The shared center
The kitchen and great room sit between the private wings, creating a natural place to gather.

See how the shared living spaces connect to bedroom suites, the library, office and Arizona Room at 10401 E Plumeria Road.
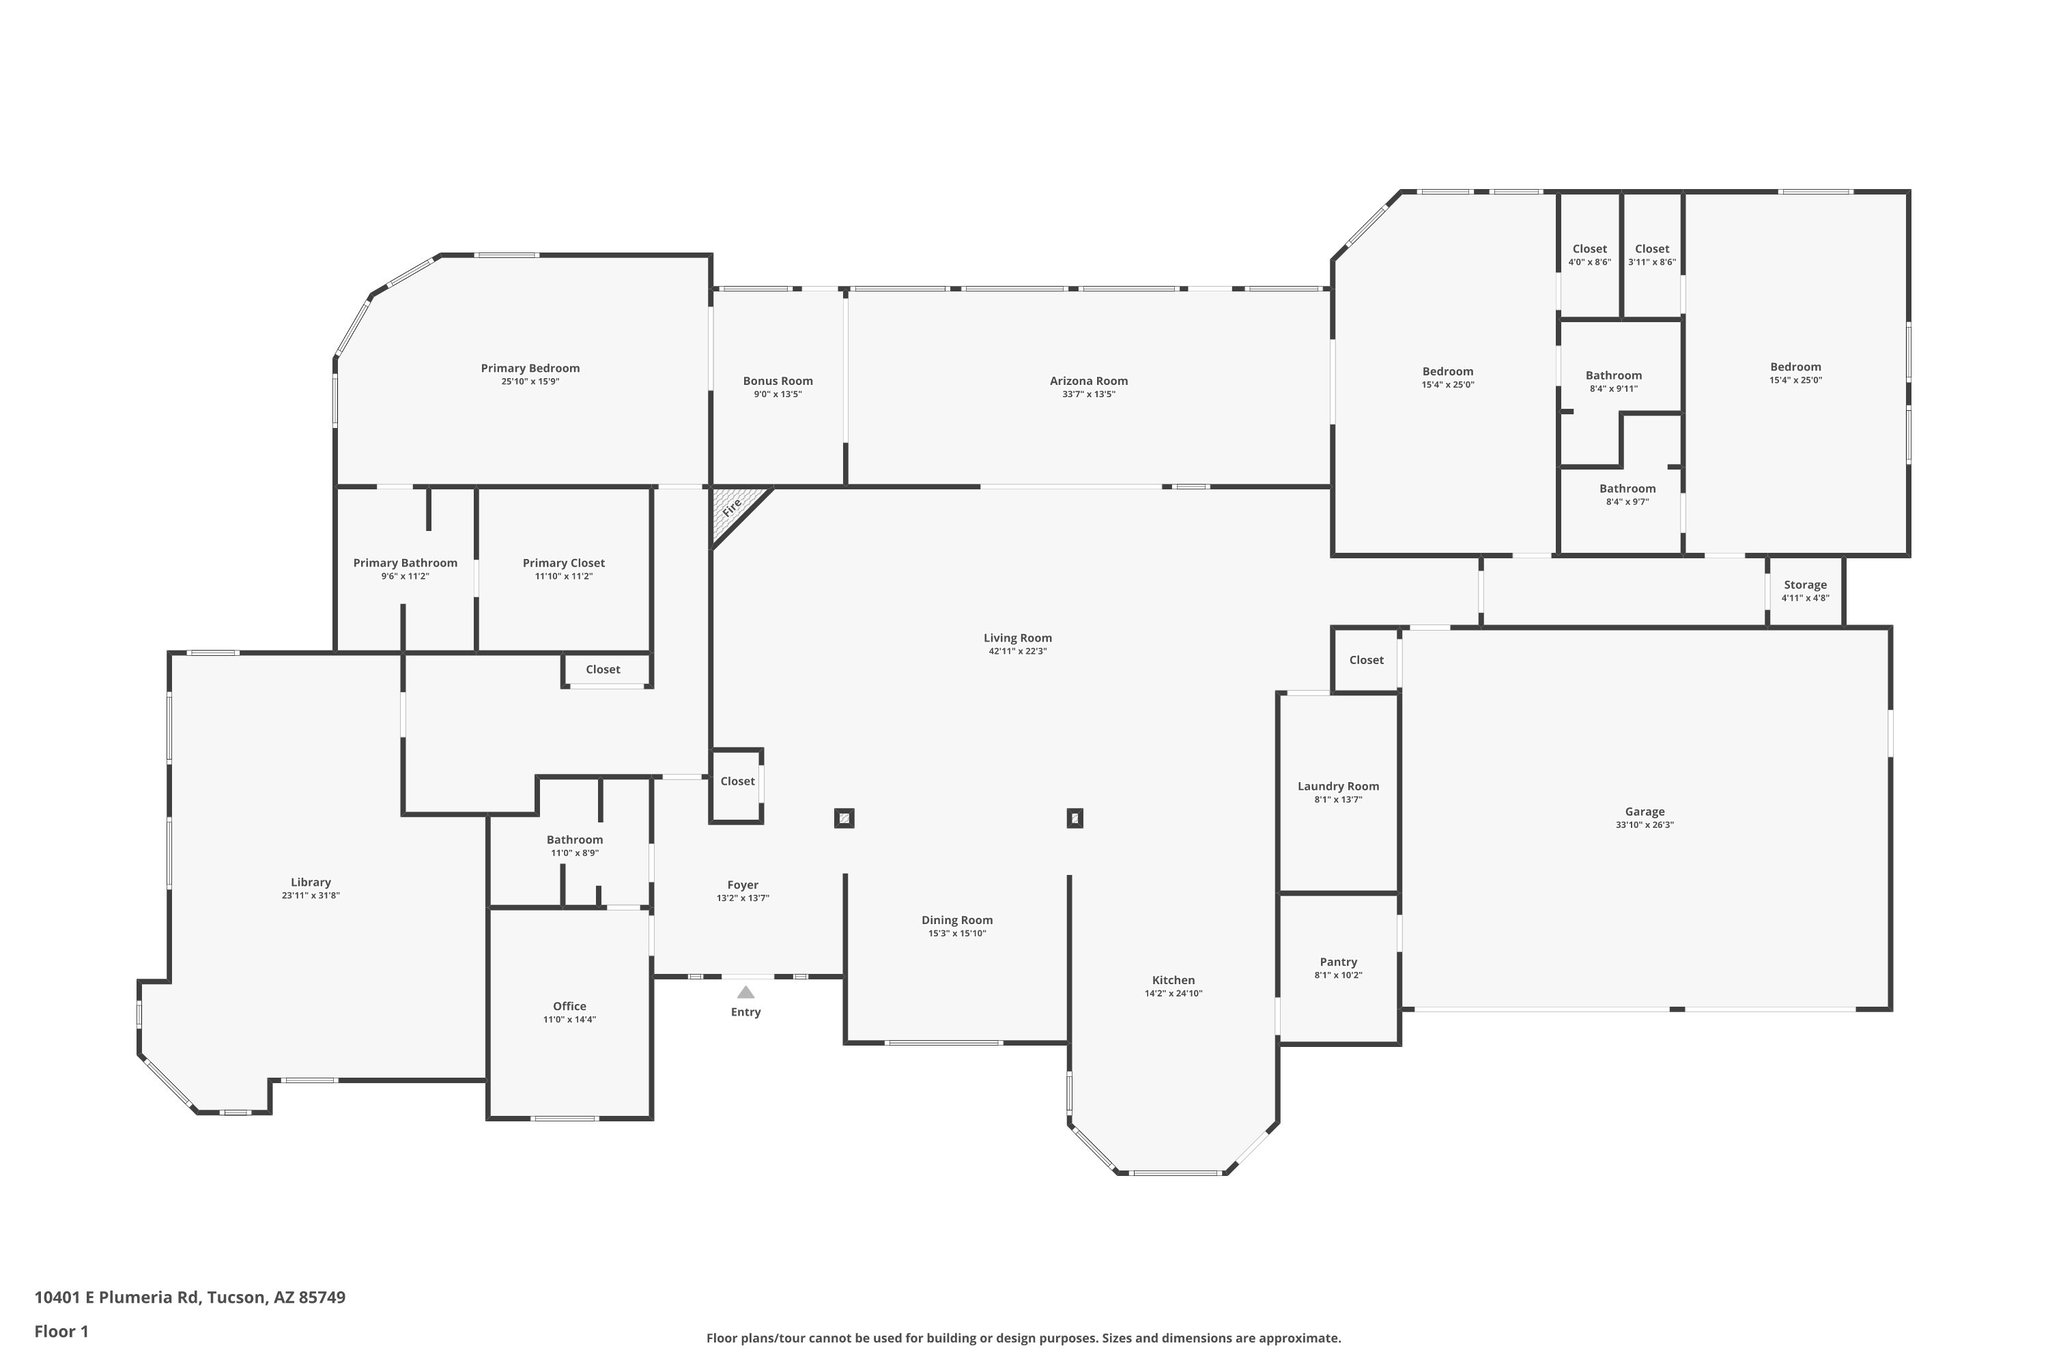
Floor plan is for illustrative purposes only. Dimensions, labels, layout and square footage are approximate and should be independently verified. The listing reports 4,936 combined square feet.
The kitchen and great room sit between the private wings, creating a natural place to gather.
The expansive library and separate office create substantial space beyond the bedrooms.
Four en-suite bedrooms and the split plan offer separation for guests or shared households.
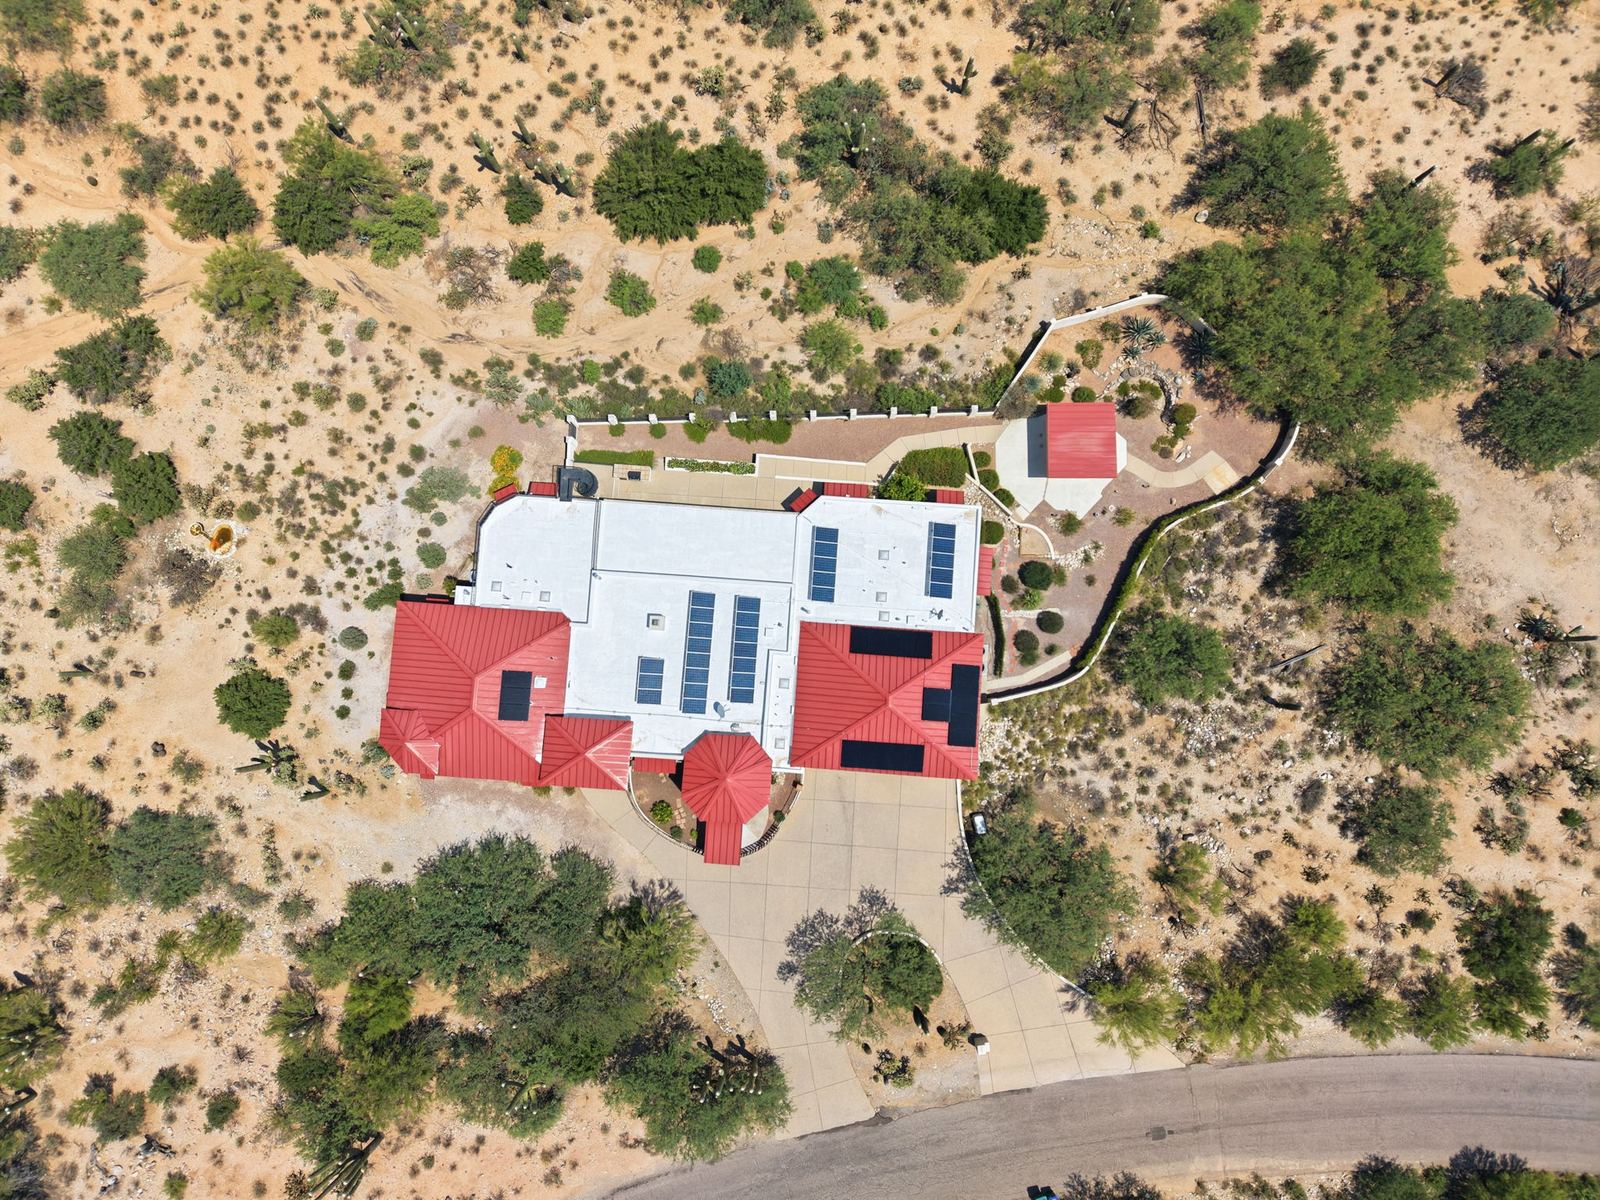
The residence sits within a larger desert homesite with patios, an outdoor kitchen and open ground. A private showing is the best way to understand the scale and circulation.
Walk the property with Steven Rice →Request a private showing of 10401 E Plumeria Road. Steven Rice will help you explore the rooms, grounds and details that matter to you.